
· by Michael Blair, Nashville's Landscapers
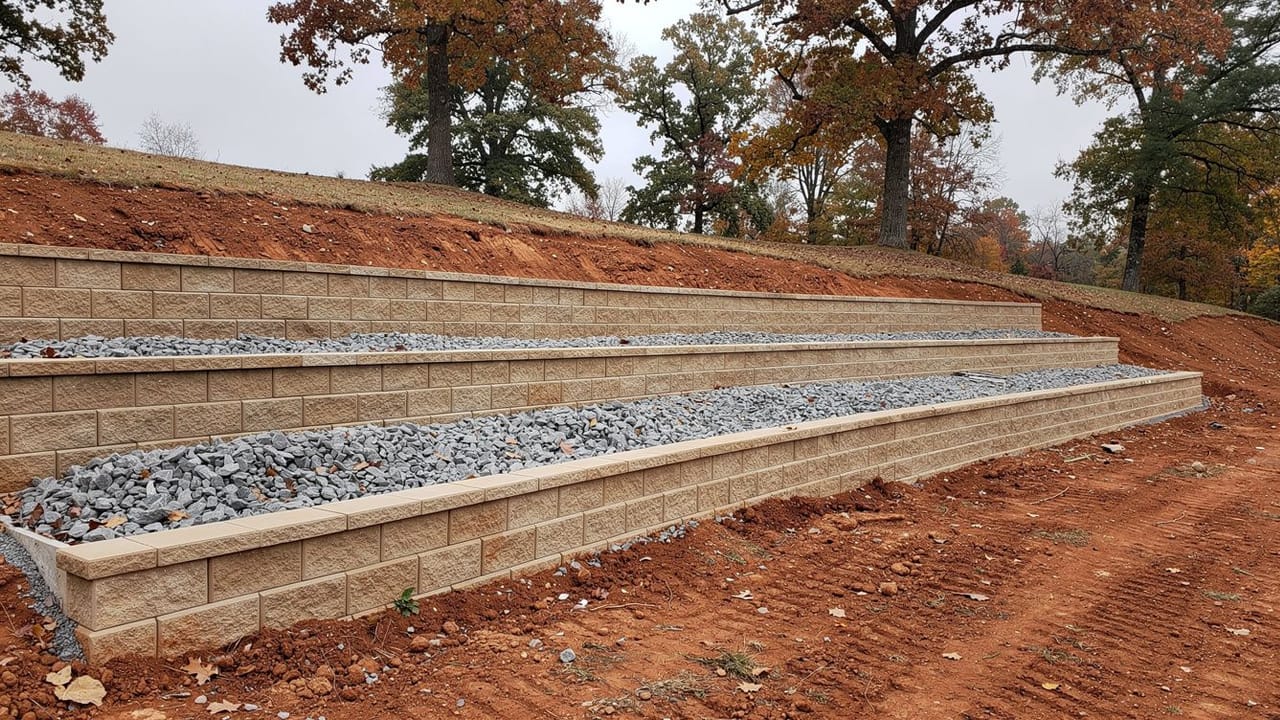
Once a retaining wall is finished, the part a homeowner can see is the face, and the face is the least important part of the job. What decides whether the wall still stands straight in twenty years is buried: how the trench under the first course was dug and packed, what fills the space behind the block, where the water goes, and whether a taller wall is tied back into the hill. In Middle Tennessee that hidden work is pushing against clay that swells when it is wet and pulls away when it dries. Here is how our crews build a wall on our retaining wall page, in the order the work happens.
The trench and the base course
A segmental block wall starts below grade. Allan Block’s residential installation guide calls for a trench 24 inches wide, or 18 inches for a wall under four feet, deep enough for six inches of base plus one inch of buried block for every foot of wall height. That buried course is what keeps the toe of the wall from kicking out when the soil in front of it softens after a wet spell.
The bottom of the trench is compacted before anything goes in it, with at least two passes of a walk-behind plate compactor per the same guide, and then filled with at least six inches of wall rock, the clean crushed stone the manufacturer specifies. On our clay that layer matters twice over: it spreads the weight of the wall over soil that loses strength when saturated, and it gives water a path away from the footing instead of letting it sit there. The first course is set and leveled on that base one block at a time. A quarter inch off on the bottom row becomes a visible wave four rows up.
Stone and pipe behind the block
The space directly behind the block is filled with the same wall rock, placed and compacted in lifts of eight inches or less as each course goes on. The native clay goes back only behind that zone, also in thin compacted layers. Shoveling the excavated clay straight against the back of the block is the shortcut that sets up the failure described in why a retaining wall leans forward.
Allan Block’s guide states plainly that a drain pipe is required for any reinforced wall, for gravity walls over four feet, and on sites with poor drainage. Much of the clay ground around Nashville falls in that last group, so our crews treat the pipe as standard on almost every wall rather than an option. It runs at the lowest point at the back of the base and is vented to daylight at least every 50 feet, which on a sloped lot means planning where it will come out before the trench is dug. Where the water comes from matters just as much: a downspout or a swale aimed at the top of the wall should be redirected as part of the job, which is the kind of work on our grading and drainage page.
- Wall rock directly behind the block, compacted in lifts of eight inches or less
- Perforated drain pipe at the lowest point behind the base
- Pipe outlets to daylight at least every 50 feet
- Surface water steered away from the top of the wall
Setback, geogrid and when it needs an engineer
Segmental block is made to step back slightly with each course, so the finished wall leans into the hill it holds. That setback, the batter, is built into the block, and it only works if every course is set fully onto the one below. A short garden wall can stand on its own weight and batter alone. As a wall gets taller, or has a driveway, a patio or a steep slope above it, it needs geogrid: sheets of reinforcing laid between courses and reaching back into the compacted backfill, turning the soil behind the wall into part of the structure.
The grid is placed to the length the plans call for, pulled tight at the back to take out slack, and staked before backfill goes over it. Allan Block’s reinforced wall construction guide says never to run compaction equipment directly on the grid, to compact the backfill to 95 percent Standard Proctor, and to keep heavy equipment at least three feet from the back of the wall. How long the grid runs and how many layers a wall needs is a design calculation, the subject of the Concrete Masonry and Hardscapes Association’s Design Manual for Segmental Retaining Walls, and on a taller or loaded wall that calculation belongs to an engineer.
Permits follow height and load. The model 2021 International Residential Code, R105.2 exempts retaining walls not over four feet from the bottom of the footing to the top of the wall, unless they support a surcharge, but local adoption varies, so check with Metro Codes or your city before a taller wall is dug. Grading is a separate question: Metro Water Services’ grading permit page exempts excavation for retaining walls outside a floodplain, but the work still has to meet stormwater rules.
Block, timber or stone
Segmental concrete block is what we build most retaining walls from, because it is made for the job: the setback is cast in, the units take geogrid between courses, and the manufacturers publish the installation steps an inspector or engineer will expect. It handles curves and steps well on the rolling lots common around Middle Tennessee, and a damaged unit can be replaced without disturbing the rest.
Landscape timbers are cheaper to start with and look at home in a rustic yard, but wood sitting in wet clay will eventually rot, and a timber wall is best kept to low bed edges where failure costs little. Natural stone, whether dry-laid fieldstone or the limestone that turns up in so many local excavations, makes a handsome wall and can last a very long time when it is laid with a proper base, batter and drainage stone behind it. The difference is that stone has no engineered system behind it, so a tall stone wall needs its own design. Whatever the face, the base, the drainage and the grid described above decide how long it stands.
Sources
- Allan Block, Residential Installation: Basic Installation — Trench size and depth, base compaction, wall rock, lift thickness, when a drain pipe is required and venting to daylight
- Allan Block, Reinforced Wall Construction — Geogrid placement, no compaction equipment on grid, 95 percent Standard Proctor, keeping heavy equipment back from the wall
- Concrete Masonry and Hardscapes Association, Design Manual for Segmental Retaining Walls (SRW-MAN-001-10) — Design of gravity and reinforced segmental walls is an engineering task
- International Residential Code 2021, R105.2 (as published by Grant County, WA) — Model code permit exemption for retaining walls not over four feet unless supporting a surcharge
- Metro Water Services, Who Needs a Grading Permit — Retaining wall excavation exempt from a Metro grading permit outside floodplains; stormwater rules still apply